
ADU Construction in Palos Verdes Estates: Key Planning Considerations
Review important considerations for planning an ADU in Palos Verdes Estates, including intended use, design, local requirements, and construction scope.
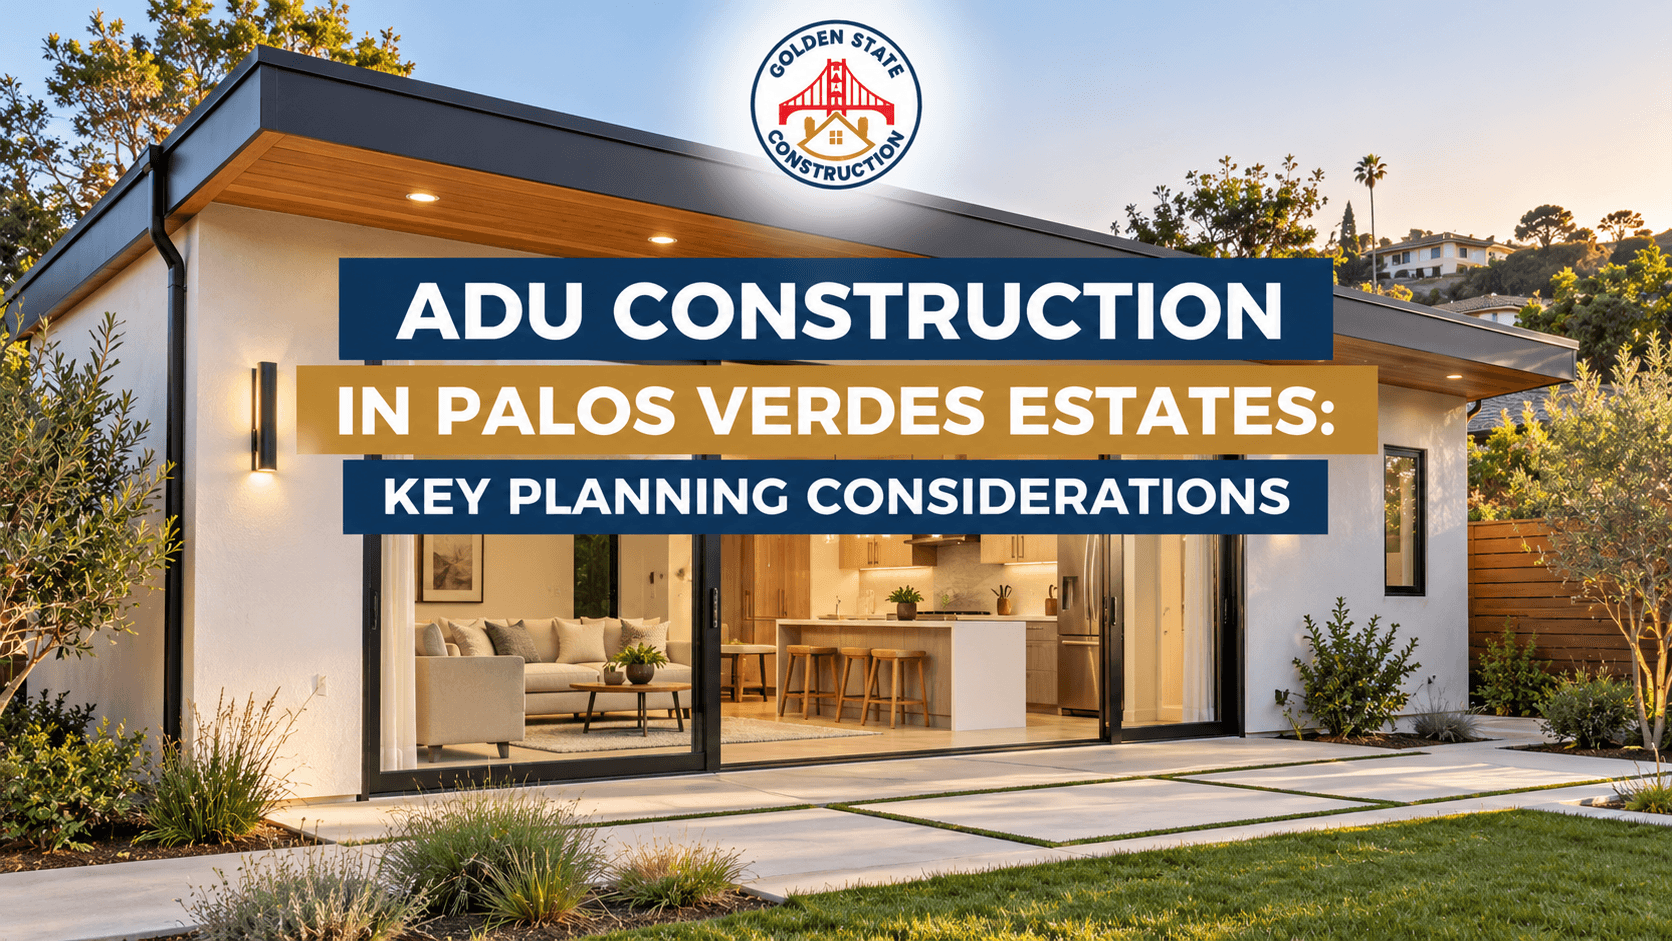
Planning ADU construction in Palos Verdes Estates requires careful consideration of property conditions, local regulations, design requirements, utilities, and construction costs. An accessory dwelling unit (ADU) is a secondary residential unit on the same property as a primary home. Depending on the design and applicable regulations, it may provide space for family members, guests, or long-term housing.
1. Determine How You Will Use the ADU
Define the intended purpose before developing the design. An ADU may serve as a separate living space for relatives, a private guest suite, or a rental dwelling where permitted. Your intended use will influence the required floor plan, bedroom count, bathroom facilities, kitchen features, privacy, and storage.
2. Evaluate Your Property and Site Conditions
Review the available space, property boundaries, existing structures, access, drainage, and utility connections. The site layout can affect the ADU’s size, placement, foundation requirements, and construction complexity.
A detached ADU, an attached unit, and a garage conversion each have different design and construction considerations. Existing garages should be evaluated for foundation condition, ceiling height, insulation, moisture protection, and suitability for residential occupancy before conversion.
3. Check Local Planning and Permit Requirements
Before construction, confirm applicable ADU regulations with the City of Palos Verdes Estates and other relevant authorities. Requirements may involve zoning, setbacks, height, unit size, building safety, fire access, utilities, and property-specific restrictions.
Coastal regulations, hillside conditions, or other site constraints may also affect some properties. Do not assume that a particular design is automatically permitted. Confirm the requirements for your specific address before committing to construction plans.
4. Plan Utilities and Essential Features
An ADU requires appropriate electrical service, plumbing, ventilation, heating, and other systems based on its design. Determine whether existing utility connections can support the additional unit or whether upgrades may be necessary.
The floor plan should make efficient use of available space. Combining living and dining areas, choosing appropriately sized appliances, and incorporating built-in storage can improve functionality without unnecessarily increasing the building footprint.
5. Establish a Realistic Construction Budget
ADU construction costs depend on the unit size, foundation requirements, site preparation, materials, labor, utility connections, permits, and design complexity. Garage conversions may have different costs from new detached construction, particularly when existing structures require substantial repairs or upgrades.
Request a detailed written estimate that identifies the construction scope, materials, labor, exclusions, and procedures for approving changes. Include a contingency for unforeseen site conditions and confirm which professional fees and permit-related expenses are included.
6. Choose an Experienced ADU Contractor
Select a California-licensed and insured contractor with relevant experience in ADU construction or garage conversions. Review the proposed scope, project schedule, permit responsibilities, utility requirements, and construction supervision arrangements before signing an agreement.
Golden State Construction offers ADU and garage conversion services for homeowners planning to make better use of their property. Discussing site conditions and intended use early can help establish a practical project plan.
Start Planning Your ADU Project
Successful ADU construction begins with a clear purpose, a property assessment, confirmation of local requirements, and a realistic budget. Addressing these considerations early can help homeowners avoid preventable design changes and construction delays.
To discuss your property and ADU plans, contact Golden State Construction to request a consultation and project estimate.
Frequently asked questions
Do I need a permit to build an ADU in Palos Verdes Estates?
ADU construction generally requires applicable approvals and building permits. Requirements depend on the property, proposed design, and relevant local and state regulations. Confirm the process with the city before beginning work.
Is converting a garage into an ADU cheaper than building a new unit?
A garage conversion may reduce some construction costs by reusing an existing structure. However, foundation repairs, insulation, waterproofing, utility upgrades, and code compliance can affect the final cost. Compare estimates for both options when feasible.
How long does ADU construction take?
The timeline depends on design development, permitting, site conditions, material availability, inspections, and construction complexity. Obtain a project-specific schedule that distinguishes planning and approval stages from the construction period.
What affects the cost of an ADU?
Major cost factors include unit size, site preparation, foundation work, materials, labor, plumbing, electrical systems, utility connections, and permit requirements.